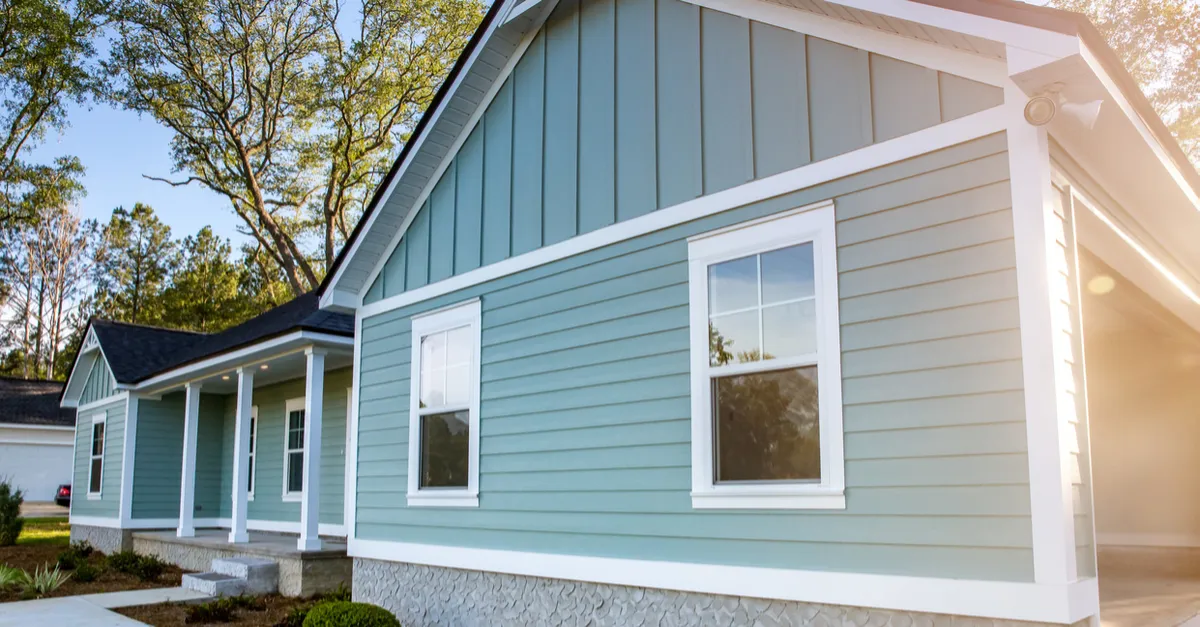
How to Maximize a Small Utah ADU: Smart Design Ideas
Building an ADU on a smaller property does not mean sacrificing comfort, functionality, or style. With thoughtful planning, Utah homeowners can transform a limited garage, backyard, or existing space into a practical and comfortable living area.
Whether you are planning a small ADU, garage conversion, or backyard ADU in Utah, the key is to make every square foot work efficiently.
Here are 10 practical ways to maximize a small ADU while creating a space that feels open, functional, and comfortable.
1. Start With an Efficient ADU Floor Plan
The floor plan is one of the most important decisions when designing a small ADU.
An inefficient layout can make even a relatively large unit feel cramped, while a carefully planned floor plan can make a smaller ADU feel surprisingly spacious.
When planning your Utah ADU, focus on how people will actually move through the space.
Avoid unnecessary hallways and oversized transition areas that consume valuable square footage.
Instead, prioritize:
Functional living areas
Efficient kitchens
Practical bathrooms
Comfortable bedrooms
Convenient storage
Clear circulation paths
Every square foot should have a purpose.
2. Create an Open and Flexible Living Area
Combining the kitchen, dining, and living areas can make a small ADU feel significantly larger.
Open sightlines allow natural light to move throughout the space and reduce the visual barriers created by multiple walls.
A compact kitchen can open directly into the living area, allowing one space to serve several purposes.
For studio and one-bedroom ADUs, this approach can be especially effective because it provides more usable living space without increasing the overall footprint.
Consider using furniture, lighting, flooring, and cabinetry to define different areas without creating unnecessary walls.
3. Maximize Storage With Smart Design
Storage is one of the biggest challenges in a small ADU.
Rather than adding large pieces of furniture, incorporate storage directly into the design.
Useful options can include:
Tall cabinets
Built-in shelving
Full-height closets
Under-bed storage
Kitchen pantry systems
Bathroom storage
Built-in entertainment centers
Under-stair storage
Vertical storage is particularly useful because it takes advantage of wall space without reducing floor area.
For a small Utah ADU, reducing clutter can make the entire unit feel larger and more comfortable.
4. Use Space-Saving Doors and Fixtures
Traditional doors and oversized fixtures can consume valuable space.
Depending on the design, homeowners may consider pocket doors or sliding doors for bathrooms, closets, and other compact areas.
Bathrooms can also benefit from space-efficient fixtures such as:
Compact vanities
Wall-mounted storage
Recessed medicine cabinets
Shower niches
Glass shower enclosures
Efficient fixture layouts
In a small ADU, even a few extra inches of usable space can improve circulation and furniture placement.
5. Maximize Natural Light and Visual Space
Natural light can make a small ADU feel brighter and more spacious.
Depending on the property and applicable requirements, consider strategically placed windows, glass doors, skylights, or other design elements that increase natural light.
Light-colored and visually consistent finishes can also help create a more open appearance.
Rather than dividing the interior with unnecessary visual barriers, use:
Large or strategically placed windows
Glass doors
Consistent flooring
Simple material transitions
Coordinated finishes
Appropriate lighting
The goal is to create visual continuity throughout the unit.
6. Make the Kitchen Work Harder
The kitchen is an important part of any ADU, but it does not need to consume most of the living space.
A well-designed compact kitchen can provide the essential functions while maintaining enough room for comfortable living.
Depending on the layout, consider:
Compact appliances
Tall cabinets
Pull-out pantry storage
Efficient cabinet configurations
Under-counter appliances
Multi-purpose counters
Space-efficient islands
For an ADU intended for rental income, prioritize functionality and durability rather than adding features that take up space without providing meaningful value.
7. Design Rooms for Multiple Purposes
A small ADU does not necessarily need a separate room for every activity.
One space can often serve multiple purposes.
For example:
A living area can include a compact home office.
A dining area can function as a workspace.
A bedroom can include integrated storage.
A kitchen island can provide dining and preparation space.
A patio can provide additional entertaining space.
Multi-purpose design allows homeowners to get more functionality from the same square footage.
This is particularly useful for small backyard ADUs in Utah where available building space may be limited.
8. Consider Garage Conversion and Outdoor Space
Homeowners with an unused garage may be able to transform that existing structure into a functional ADU, depending on the property and applicable requirements.
A garage conversion ADU in Utah may provide an opportunity to use an existing structure instead of constructing an entirely new building.
However, the garage should be evaluated for:
Foundation condition
Ceiling height
Insulation
Plumbing
Electrical systems
Windows
Natural light
Heating and cooling
Moisture protection
Egress
Applicable permits
Outdoor space can also extend the usable living environment.
Where practical, a small patio, private entrance, or landscaped area can give the ADU an additional place to relax without increasing interior square footage.
9. Design for Comfort, Efficiency, and Future Use
A small ADU should not only look good. It should remain comfortable and functional over time.
Consider features such as:
Quality insulation
Efficient heating and cooling
Durable flooring
Practical cabinetry
Adequate storage
Functional lighting
Quality windows
Low-maintenance finishes
If the ADU will be used as a rental, think about the needs of future tenants.
If it will house family members, consider accessibility and long-term comfort.
If it may eventually become a rental property, flexible design can help the space adapt to changing needs.
10. Work With an Experienced Utah ADU Contractor
Good small-space design starts with understanding the actual property.
Before choosing a floor plan, homeowners should consider:
Available building area
Existing structures
Property access
Utilities
Setbacks
Grade changes
Privacy
Parking
Zoning
Permitting
Construction requirements
An experienced ADU builder in Utah can help homeowners understand how these factors affect the design and construction process.
Oakley Homes & Construction works with homeowners on ADUs, garage conversions, home additions, remodeling projects, and custom construction throughout the Salt Lake City area and surrounding Utah communities.
Whether you are considering a small backyard ADU, converting an existing garage, or adding living space to your property, the right planning can help you make better use of every square foot.
Ready to explore your ADU options? Contact Oakley Homes & Construction to discuss your property, goals, and next steps.
Final Thoughts
A small ADU does not have to feel small.
With an efficient floor plan, smart storage, natural light, flexible spaces, space-saving fixtures, and thoughtful material choices, homeowners can create a comfortable living environment within a limited footprint.
For Utah homeowners, the process should begin with the property itself.
Understanding the available space, applicable requirements, utilities, budget, and intended use can help determine the right ADU design.
Whether you are planning a small ADU, backyard ADU, garage conversion, or rental unit in Utah, maximizing every square foot can help you get more value and functionality from your property.