Custom Homes & Home Remodeling in Utah | Oakley Homes
Custom Homes, Home Additions, ADUs, and Full Home Remodeling in Utah: Built to Last
Your home should support your lifestyle, meet your family's changing needs, and provide lasting value. Whether you're planning a custom home, expanding your existing property, adding an accessory dwelling unit (ADU), or renovating your entire house, making informed decisions at the beginning can help you create a space that works for years to come.
For homeowners throughout Utah, residential construction and remodeling projects offer opportunities to improve comfort, functionality, and the way a home is used. The right approach depends on your property's condition, your goals, your budget, and the scope of work required.
Oakley Homes & Construction helps homeowners explore residential construction and remodeling solutions, from home improvements to larger projects involving new living spaces.
In this guide, discover what to consider when planning a custom home, home addition, ADU, or full home remodel in Utah.
Custom Home Construction in Utah: Create a Home Around Your Lifestyle
Building a custom home gives homeowners an opportunity to plan a property around their preferred layout, daily routines, design preferences, and long-term needs.
Unlike purchasing an existing home, custom home construction allows you to make important decisions about the layout, room sizes, storage, materials, and overall functionality before construction begins.
Plan a functional floor layout
Think about how your household uses its living spaces. An open kitchen and living area may support everyday family activities, while a dedicated office or flexible guest room may provide additional functionality.
Consider how rooms connect, where natural light enters, and how people move through the home.
Choose materials for durability
Flooring, cabinetry, countertops, exterior finishes, windows, and roofing all contribute to the home's appearance and performance.
Compare materials based on durability, maintenance requirements, energy performance, and suitability for the local climate.
Consider long-term comfort
Utah experiences seasonal temperature changes, making insulation, air sealing, windows, heating, and cooling important considerations during the planning process.
Discuss energy efficiency and applicable building requirements with your design and construction team.
Establish a realistic construction budget
Your budget should account for design, materials, labor, permits, site preparation, utility connections, and other project-specific expenses.
Ask for a clear explanation of what is included in each estimate. A well-defined scope can make it easier to compare proposals and manage costs throughout construction.
When planning a custom home, thoughtful preparation helps align your design goals with your property's conditions and available budget.
Home Additions in Utah: Make More Room Without Moving
As families grow and lifestyles change, an existing home may no longer provide enough space. A home addition can expand your living area while allowing you to remain in a familiar neighborhood.
Depending on the property and local requirements, additions may include extra bedrooms, expanded kitchens, larger living rooms, additional bathrooms, or other functional spaces.
Common types of home additions
Bedroom additions: Create additional sleeping space for a growing household or accommodate changing family needs.
Kitchen expansions: Improve the kitchen's layout, storage, and connection to dining or living areas.
Family room additions: Add space for relaxing, entertaining, and spending time together.
Primary suite additions: Create a more spacious bedroom, bathroom, and storage area.
Second-story additions: Expand the home vertically when site conditions, structural feasibility, and applicable requirements allow.
What should you consider before building an addition?
Before beginning a home addition in Utah, evaluate the existing structure, available property space, foundation requirements, access, and utility systems.
Zoning restrictions, setbacks, building permits, and other requirements may affect the design.
It is also important to consider how the new space will connect to the existing home. Matching rooflines, exterior materials, flooring transitions, and interior finishes can help create a more cohesive result.
A well-planned home addition should improve the home's functionality while maintaining a practical relationship between the new and existing spaces.
ADU Construction and Remodeling in Utah
Accessory dwelling units, commonly called ADUs, are secondary residential living spaces located on the same property as a primary home.
Depending on local regulations and property conditions, an ADU may be attached to the main house, created within an existing structure, or built as a separate backyard dwelling.
For some homeowners, an ADU offers a way to accommodate family members, create a more independent living arrangement, or explore an additional residential use for their property.
What types of ADUs can homeowners consider?
Basement apartments: Renovate an existing basement to create a functional living space, where permitted.
Garage conversions: Transform an existing garage into a residential unit when zoning, building conditions, and applicable requirements allow.
Attached ADUs: Create a separate living area connected to the main residence.
Detached backyard cottages: Develop a separate living space on the property, subject to local approval.
Existing ADU renovations: Upgrade an existing unit's kitchen, bathroom, layout, finishes, insulation, or mechanical systems.
What should you consider before an ADU project?
The first step is determining whether the property can legally and practically accommodate the intended unit.
Depending on the location and project scope, considerations may include zoning, setbacks, building permits, ceiling heights, emergency egress, fire safety, plumbing, electrical systems, heating and cooling, utility connections, and energy requirements.
Do not assume that an existing garage or basement automatically qualifies for residential use.
Homeowners should confirm requirements with the appropriate local planning and building department before committing to a design or beginning construction.
For more detailed guidance, read our related article on ADU Home Remodeling in Salt Lake City: Costs, Design Ideas, and Planning Tips.
Full Home Remodeling in Utah: Improve the Home You Already Have
A full home remodel can update the appearance, functionality, and comfort of an existing property.
Rather than focusing on one room, a whole-home renovation may involve several connected areas, such as the kitchen, bathrooms, bedrooms, living spaces, flooring, lighting, and interior finishes.
The right scope depends on the home's current condition and the homeowner's priorities.
Improve the overall layout
Older homes may have layouts that no longer match how their occupants live. Depending on structural conditions and design requirements, remodeling can help improve room connections, circulation, storage, and usable space.
Structural changes should be evaluated by qualified professionals before construction begins.
Update kitchens and bathrooms
Kitchen and bathroom renovations can address outdated finishes, inefficient storage, worn fixtures, and layout limitations.
Consider durability, ventilation, lighting, maintenance, and the practical needs of the people using each space.
Improve lighting and interior finishes
New lighting, flooring, cabinetry, paint, and coordinated finishes can help create a more consistent look throughout the home.
Plan these choices together rather than treating every room as a separate project.
Evaluate insulation and major systems
A remodel may reveal opportunities to address insulation, air leakage, plumbing, electrical systems, or heating and cooling equipment.
The appropriate improvements depend on the property's condition, the project scope, and applicable requirements.
Plan the renovation in stages when necessary
Some homeowners may prefer to complete a project in phases based on their budget and priorities.
If you choose this approach, consider how each phase will affect future work. Completing important planning decisions early can help reduce unnecessary rework.
A successful full home remodel balances appearance, functionality, construction requirements, and long-term maintenance.
Kitchen Remodeling in Utah: Design for Everyday Living
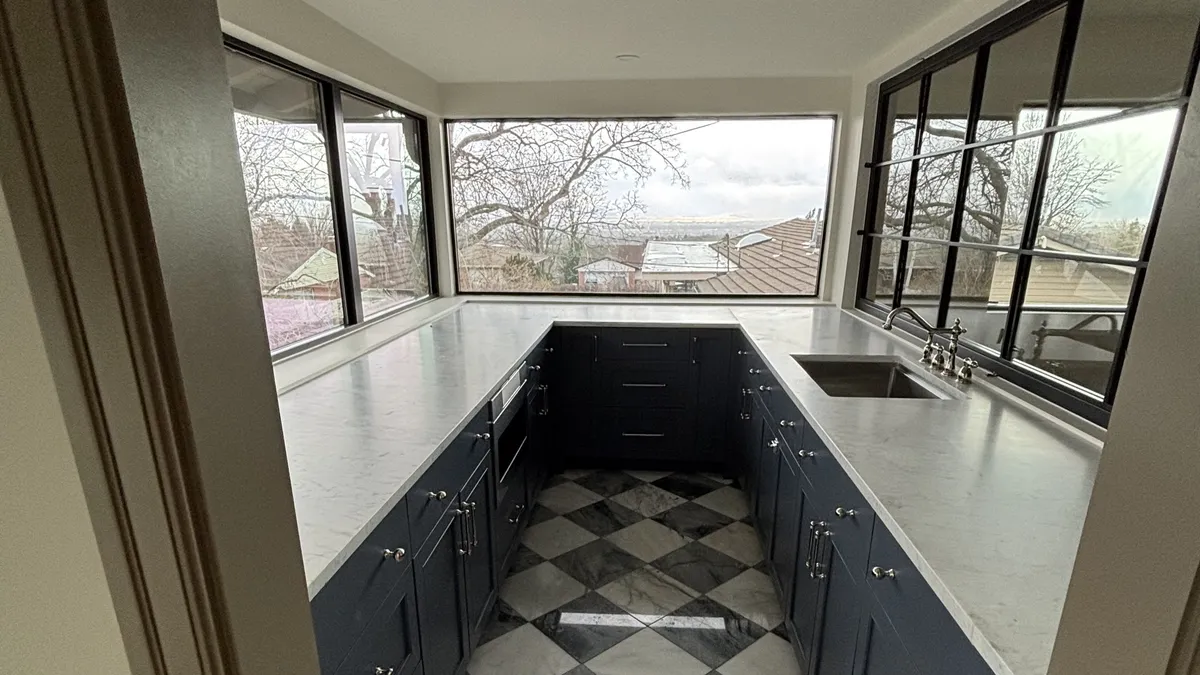
The kitchen is often one of the most frequently used areas of a home. A thoughtful kitchen remodel can improve storage, workflow, lighting, and the way the space connects with nearby rooms.
Before choosing finishes, consider how your household cooks, eats, entertains, and uses the kitchen throughout the day.
Focus on an efficient layout
The placement of the sink, refrigerator, cooktop, counters, and storage affects how comfortably people can work in the kitchen.
The best arrangement depends on the available space, household needs, and existing plumbing or electrical conditions.
Choose practical cabinets and countertops
Cabinet storage, drawer organization, and accessible shelving can make daily tasks easier.
When selecting countertops, compare durability, cleaning requirements, appearance, and cost.
Improve lighting
A kitchen often benefits from a combination of general lighting, task lighting, and accent lighting.
Appropriate lighting can improve visibility for food preparation while making the room more comfortable for everyday activities.
Set priorities before construction
Create a list of essential improvements and optional upgrades. Decide which features matter most before requesting estimates.
For homeowners planning a kitchen remodel in Salt Lake City or elsewhere in Utah, a clear project scope can help make contractor proposals easier to evaluate.
How to Choose a General Contractor in Utah
Choosing a general contractor is an important step in a custom home, home addition, ADU, or remodeling project.
The contractor's qualifications, experience, project management approach, and communication practices can affect the construction process.
Before hiring a contractor, consider the following.
Verify the appropriate license
Check the contractor's Utah licensing status through the relevant state authority. Confirm that the contractor is authorized to perform the proposed work.
Review relevant experience
Ask about experience with projects similar to yours, such as home additions, custom home construction, ADU renovations, or full home remodeling.
Request examples of completed work where available.
Request a detailed written estimate
The estimate should explain the scope of work, materials, allowances, exclusions, payment terms, and expected timeline.
Compare proposals based on what is included, not only the final price.
Understand permit responsibilities
Clarify who will coordinate required permits, plan reviews, inspections, and subcontractor work.
Confirm that the proposed construction approach addresses applicable local requirements.
Review the contract
Understand the project scope, payment schedule, change-order process, warranty provisions, and procedures for addressing unexpected conditions or disputes.
Establish clear communication
Discuss how you will receive project updates, approve changes, and make decisions about materials or scheduling.
A clear working relationship can help everyone understand expectations before construction begins.
How Much Does a Home Construction or Remodeling Project Cost in Utah?
There is no single price that applies to every construction or remodeling project.
Costs depend on the property's location and condition, project size, design complexity, materials, labor, site access, permits, and required structural or mechanical work.
A cosmetic interior update may involve different expenses from a full home remodel, a new home build, or an addition requiring foundation work.
Factors that influence project costs
Project scope: The number of rooms, size of the addition, or complexity of the new construction.
Existing conditions: Structural repairs, water damage, outdated systems, or other unexpected issues.
Materials and finishes: Standard, premium, and custom selections can have different costs.
Site conditions: Access, grading, utilities, drainage, and other property-specific requirements.
Permits and professional services: Applicable approvals, design work, engineering, and inspections.
Schedule and coordination: Material availability, subcontractor scheduling, and project complexity.
How to create a practical budget
Start by defining the project's goals and priorities. Obtain detailed written estimates and ask questions about exclusions, allowances, and possible additional expenses.
Consider maintaining a contingency appropriate to the project's complexity and uncertainty.
Avoid relying on a general online cost estimate as a final budget. A property-specific assessment provides a more useful basis for financial planning.
Building for Utah's Climate and Long-Term Performance
A home should not only look good when construction is finished. It should also perform well under the conditions it will experience over time.
Utah's varied climate makes building-envelope performance, insulation, air sealing, drainage, and suitable materials important considerations.
Consider insulation and air sealing
Appropriate insulation and air sealing can help improve indoor comfort and reduce unwanted heat transfer.
The right approach depends on the building's design, existing conditions, and applicable energy codes.
Evaluate windows and exterior doors
Window and door selection affects natural light, air leakage, comfort, and energy performance.
Consider product specifications and installation quality rather than making decisions based on appearance alone.
Plan for moisture management
Proper drainage, flashing, waterproofing, and ventilation can help address moisture-related risks.
Basements, bathrooms, kitchens, and exterior transitions may require particular attention depending on the property's conditions.
Choose materials with maintenance in mind
Exterior finishes, roofing, flooring, and other materials should be selected for their intended use, durability, and maintenance requirements.
Discuss suitable options with your construction team before finalizing the design.
Planning for long-term performance can help homeowners make more informed construction and remodeling decisions.
Custom Home Construction vs. Remodeling: Which Option Is Right for You?
The right choice depends on your property's condition, available space, household needs, budget, and long-term plans.
Custom home construction may be appropriate when you want a new residence designed around your requirements and have a suitable building site.
Home additions may work when you need more living space but want to retain your existing home.
ADU construction or remodeling may be suitable when you want to explore a secondary living unit on your property, provided local requirements allow it.
Full home remodeling may be appropriate when your current home has a suitable structure and location but needs significant improvements.
Before deciding, compare the likely scope of work, feasibility, costs, timeline, and applicable requirements for each option.
A professional assessment can help identify constraints and clarify the available approaches.
Start Planning Your Utah Home Construction or Remodeling Project
Whether you are building a custom home, expanding your existing property, considering an ADU, or planning a full home remodel, the process begins with a clear understanding of your goals.
Evaluate your property's condition, establish your priorities, determine a realistic budget, and confirm applicable local requirements before construction begins.
Oakley Homes & Construction helps homeowners explore residential construction and remodeling solutions based on their property and project goals.
If you are considering custom home construction, a home addition, ADU improvements, or a whole-home renovation, contact Oakley Homes & Construction to discuss your plans and the next steps.
Planning a home project in Utah? Explore the available residential construction and remodeling services to find the right starting point for your project.
Frequently Asked Questions
What services are included in residential construction and remodeling?
Residential construction and remodeling can include custom home construction, home additions, kitchen and bathroom renovations, ADU construction or remodeling, and full home renovations. The services available depend on the contractor and the specific project.
How do I choose a custom home builder in Utah?
Review the builder's applicable licensing, relevant experience, completed projects, written estimates, contract terms, references, and communication process. Confirm that the proposed scope and schedule match your needs.
Do I need permits for a home addition in Utah?
Many home additions require permits and may be subject to zoning, setback, structural, and building-code requirements. Contact the appropriate local authority to confirm the rules that apply to your property.
Can I add an ADU to my existing property?
Possibly. ADU eligibility depends on local regulations, zoning, site conditions, and the proposed design. Verify the property's eligibility and required approvals before proceeding.
Is a full home remodel worth considering instead of moving?
A remodel may be worth exploring if you like your location and the existing property can accommodate the changes you need. Compare the renovation scope and costs with the alternatives before making a decision.
How can I prepare for a home remodeling estimate?
Prepare a list of desired improvements, identify your priorities, establish a preliminary budget, gather relevant property information, and share any available plans or project photos. Ask for a written estimate that clearly describes the work and exclusions.
What makes a home built to last?
Long-term performance depends on appropriate design, quality installation, suitable materials, moisture management, structural integrity, and regular maintenance. Construction should also comply with applicable building requirements.
About Oakley Homes & Construction
Oakley Homes & Construction provides residential construction and remodeling solutions for homeowners. Contact the team to discuss your project and explore options for improving, expanding, or building your home.